14847 Crescent, Magalia, CA 95954
- $310,000
- 3
- BD
- 2
- BA
- 1,668
- SqFt




- List Price
- $310,000
- Days on Market
- 0
- Status
- ACTIVE
- MLS#
- SN26188826
- Bedrooms
- 3
- Bathrooms
- 2
- Living Sq. Ft
- 1,668
- Lot Size(apprx.)
- 10,890
- City
- Magalia
- Property Type
- Single Family Residential
- Year Built
- 2005
Property Description
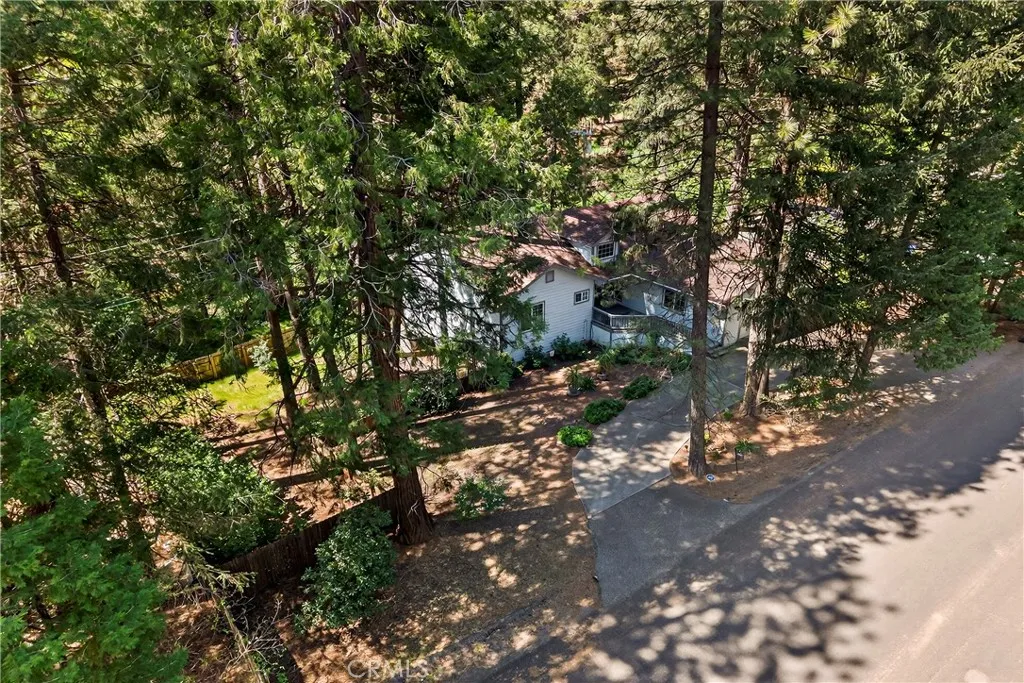
Nestled in the beautiful Magalia Pines is this One Owner Custom Built Home that is ready for a new owner. The owner had the plans drawn and completed the custom home in 2005. Wonderful curb appeal and a circle driveway welcomes you and your guests to the home. The home has an oversized 525 square foot 2-car garage. The composite front deck leads to a 9-foot covered front porch measuring 10X10 and accented with a knotty pine tongue and groove ceiling. The custom wood front door has a glass inlay. Upon entry you notice the open floor plan and the amazing 12-foot vaulted wood beam knotty pine ceiling and 9ft. ceilings throughout. The spacious living room has a custom gas fireplace with tile surround and beautiful wood mantle finishes the space. The large slider and windows open the views of the forest and the ever-changing forest views. The over 200 square foot deck is a fantastic place to entertain. The spacious kitchen has a 10-foot breakfast bar, travertine tiles counters, free standing propane oven/range, dishwasher, built in microwave, garden window and upgraded pull out drawers in the cabinets all overlooking the living room and dining room. Off the kitchen is a large laundry room with utility sink and large built in storage cabinets. Down the over 4-foot-wide hallway are two large built-in cabinets and the bedrooms and baths. The fantastic primary bedroom has great views of the forest through an 8-foot-wide picture window, and the primary bath offers 2 sink vanity with travertine tile counters, fully tiled shower with sliding glass doors and a huge walk-in closet. The g Nestled in the beautiful Magalia Pines is this One Owner Custom Built Home that is ready for a new owner. The owner had the plans drawn and completed the custom home in 2005. Wonderful curb appeal and a circle driveway welcomes you and your guests to the home. The home has an oversized 525 square foot 2-car garage. The composite front deck leads to a 9-foot covered front porch measuring 10X10 and accented with a knotty pine tongue and groove ceiling. The custom wood front door has a glass inlay. Upon entry you notice the open floor plan and the amazing 12-foot vaulted wood beam knotty pine ceiling and 9ft. ceilings throughout. The spacious living room has a custom gas fireplace with tile surround and beautiful wood mantle finishes the space. The large slider and windows open the views of the forest and the ever-changing forest views. The over 200 square foot deck is a fantastic place to entertain. The spacious kitchen has a 10-foot breakfast bar, travertine tiles counters, free standing propane oven/range, dishwasher, built in microwave, garden window and upgraded pull out drawers in the cabinets all overlooking the living room and dining room. Off the kitchen is a large laundry room with utility sink and large built in storage cabinets. Down the over 4-foot-wide hallway are two large built-in cabinets and the bedrooms and baths. The fantastic primary bedroom has great views of the forest through an 8-foot-wide picture window, and the primary bath offers 2 sink vanity with travertine tile counters, fully tiled shower with sliding glass doors and a huge walk-in closet. The guest bath offers a tub/shower combination with tiled walls, sliding glass doors and a tiled vanity with tile backsplash. Fully fenced side and backyard. Definitely enough room to develop boat, R.V. or trailer parking. The exterior of the home has cement style lap siding. The home is very warm and inviting and is ready for a new owner.
/u.realgeeks.media/contentcodes3/cc_logo.png)
Additional Information
- View
- Trees/Woods
- Stories
- 1
- Architectural Style
- Contemporary
- Roof
- Composition
- Cooling
- Central Air
- Heat Source
- Fireplace, Forced Air
- Parking Garage Spaces
- 6
Mortgage Calculator
Listing courtesy of Listing Agent: Brian Voigt (530-514-2901) from Listing Office: Re/Max Home and Investment.

This information is deemed reliable but not guaranteed. You should rely on this information only to decide whether or not to further investigate a particular property. BEFORE MAKING ANY OTHER DECISION, YOU SHOULD PERSONALLY INVESTIGATE THE FACTS (e.g. square footage and lot size) with the assistance of an appropriate professional. You may use this information only to identify properties you may be interested in investigating further. All uses except for personal, non-commercial use in accordance with the foregoing purpose are prohibited. Redistribution or copying of this information, any photographs or video tours is strictly prohibited. This information is derived from the Internet Data Exchange (IDX) service provided by San Diego MLS®. Displayed property listings may be held by a brokerage firm other than the broker and/or agent responsible for this display. The information and any photographs and video tours and the compilation from which they are derived is protected by copyright. Compilation © 2026 San Diego MLS®,